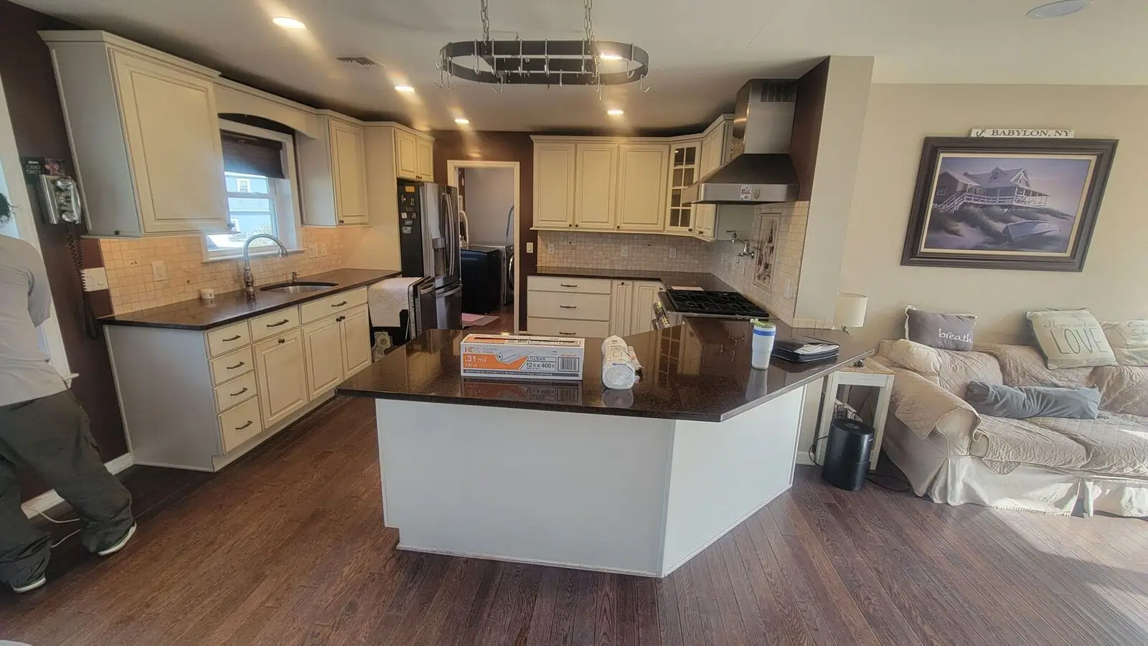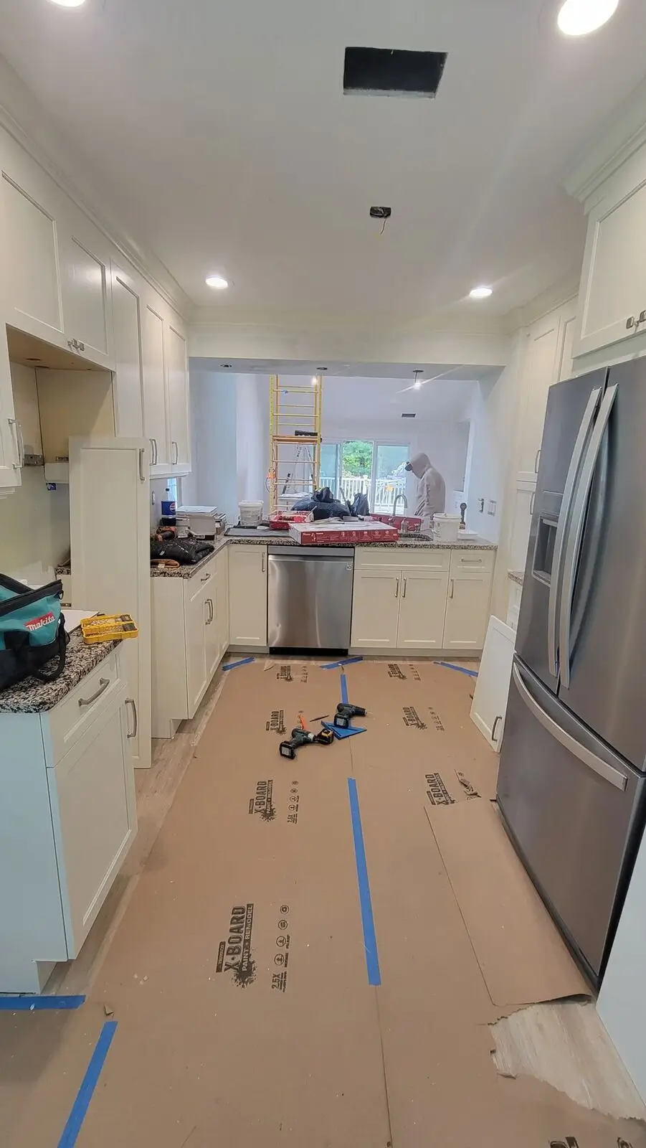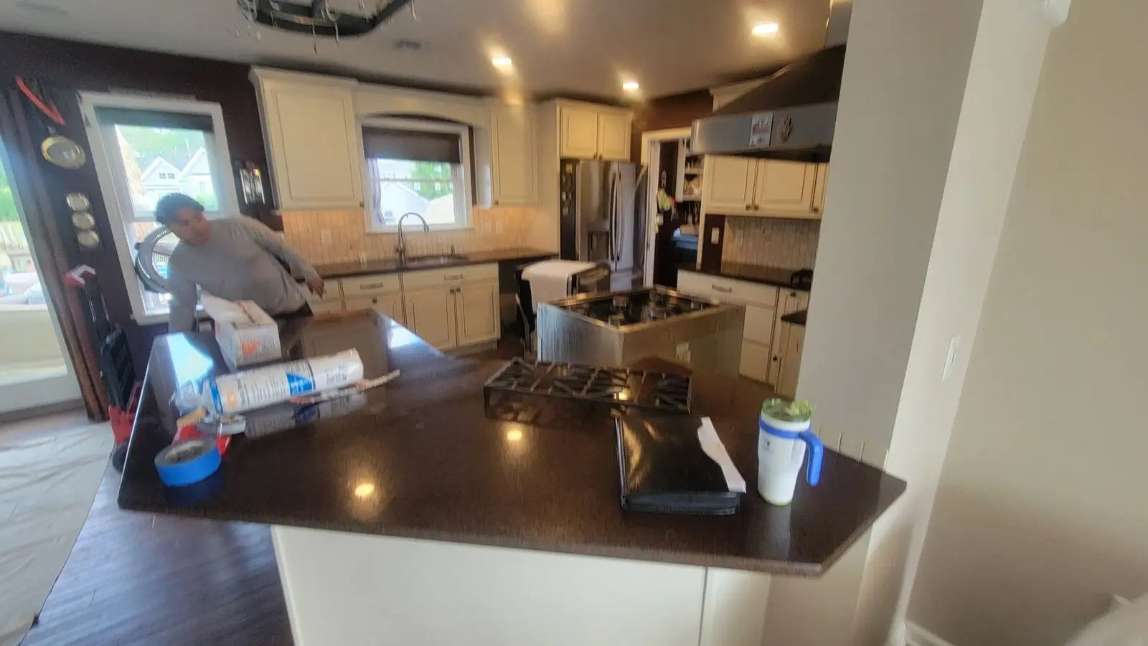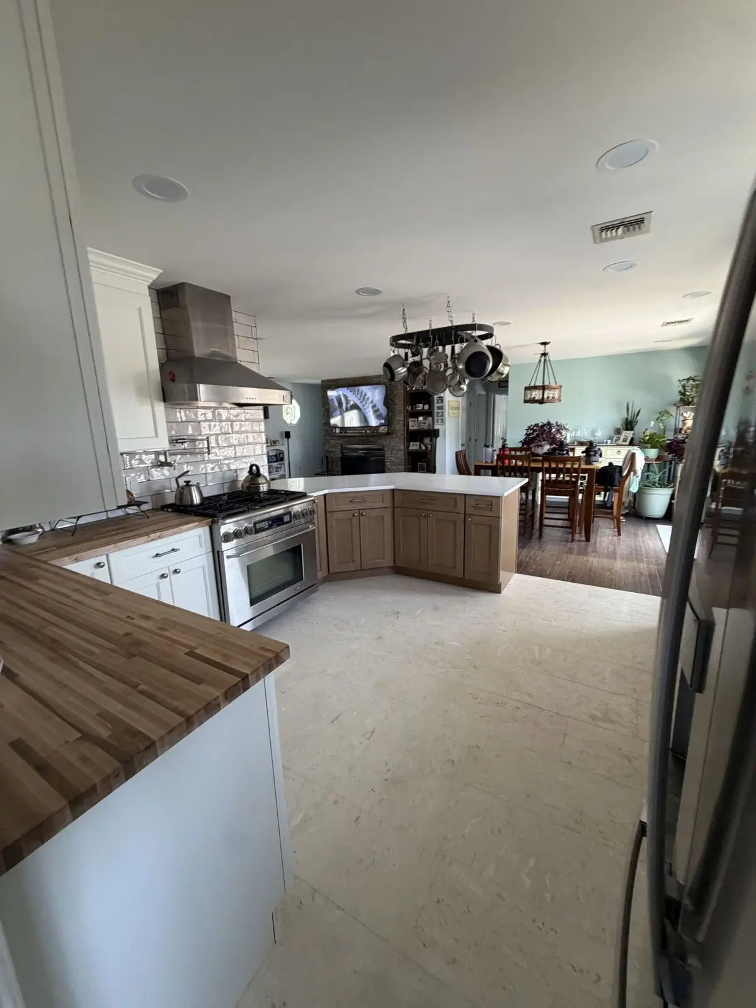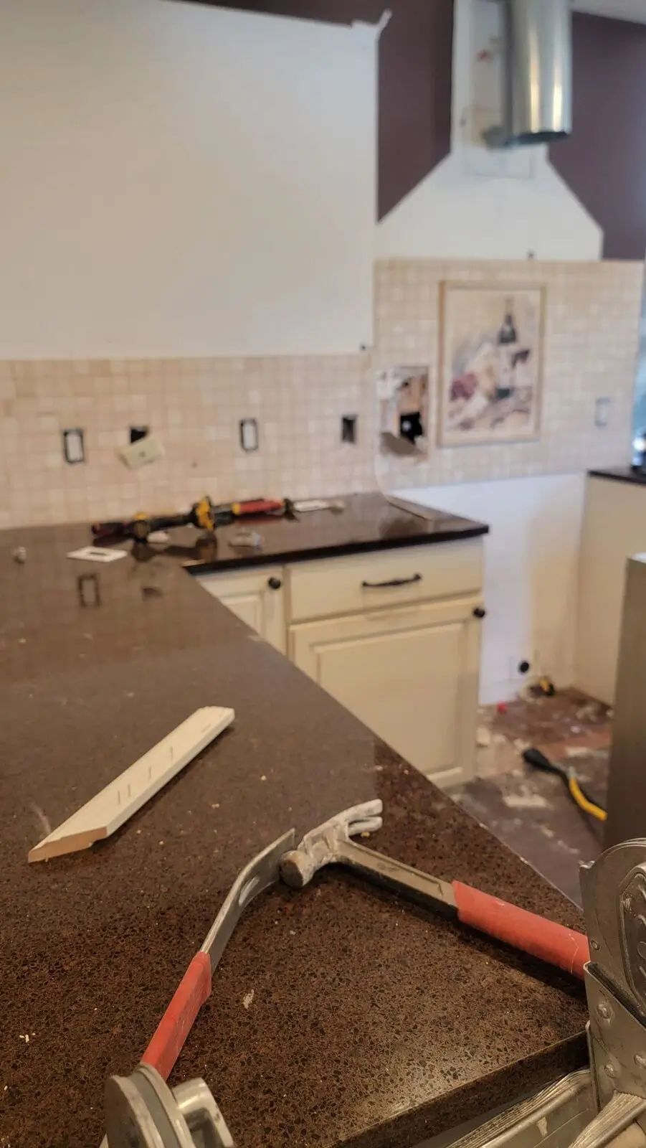
Kitchens are where a lot of projects start. They don’t have to be where they end.
Most remodels grow. You redo the kitchen and suddenly the dining room floor looks wrong. You open a wall and now the living room needs paint, trim and lighting to match.
Instead of chasing three or four different contractors, you can have one team plan and build all of it. We take on interior remodeling across Long Island, from a couple of rooms to most of a first floor, and we bring the same care to the hallway trim that we bring to your kitchen.
Kitchens, baths and the rooms in between.
Planned and scheduled as one project, not a string of small ones.
Continuous floors through the main level in LVP, tile or hardwood looks.
Walls, ceilings, trim and doors, done clean.
Crown, base, casings, built-ins and wainscoting.
Removing walls, opening kitchens to living space, reworking how rooms connect.
Family rooms, dining rooms, mudrooms and entryways.
Whole-floor and whole-house updates.
Kitchen, dining and family room working as one space, with matching floors, trim and lighting throughout.
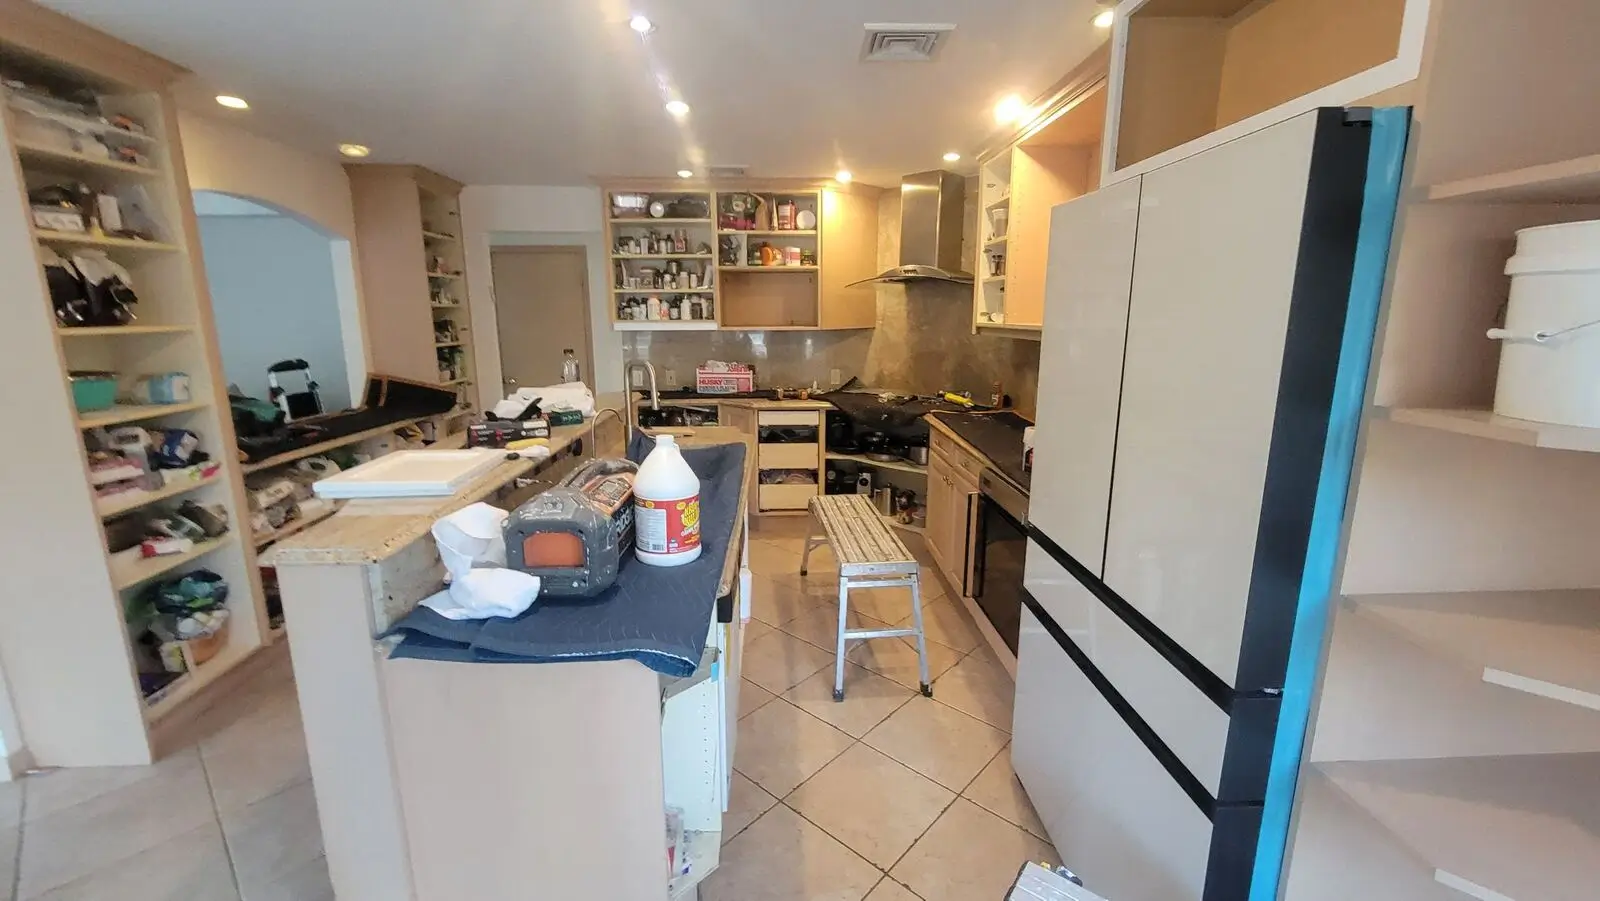
Real projects, photographed on the job, mess and all.
More rooms means more planning up front, so the build itself goes smoother.
We walk the house with you, room by room, and listen to what you want each space to do.
Layout, materials and a written estimate, with the work broken into clear phases.
Sequenced so the trades don’t trip over each other and you can keep living at home.
Every room checked and finished before we pack up.
Common questions about larger and multi-room renovations on Long Island.
Yes, and it’s usually more efficient. Doing floors, paint and trim across several rooms at once means one mess, one schedule and a finished look that matches.
In most cases, yes. We plan the work in phases, protect floors and furniture, and keep dust under control so you can keep living there.
Often. Some walls are simple; load-bearing walls need a beam and usually a permit. We’ll look and tell you what it takes.
We’ll let you know which parts of your project need permits from your town and help guide you through the process.
Both work. Doing it at once is usually faster and more cost-efficient overall; doing it in stages spreads out the spending. We’ll plan it so stage one doesn’t have to be redone for stage two.
Usually the kitchen cabinets go in first and the flooring is planned around them, but it depends on the floor type. We’ll sequence it so nothing gets damaged or redone.
Bring your plans, photos or just the list of rooms that are bugging you. We’ll help you figure out the order and the scope.