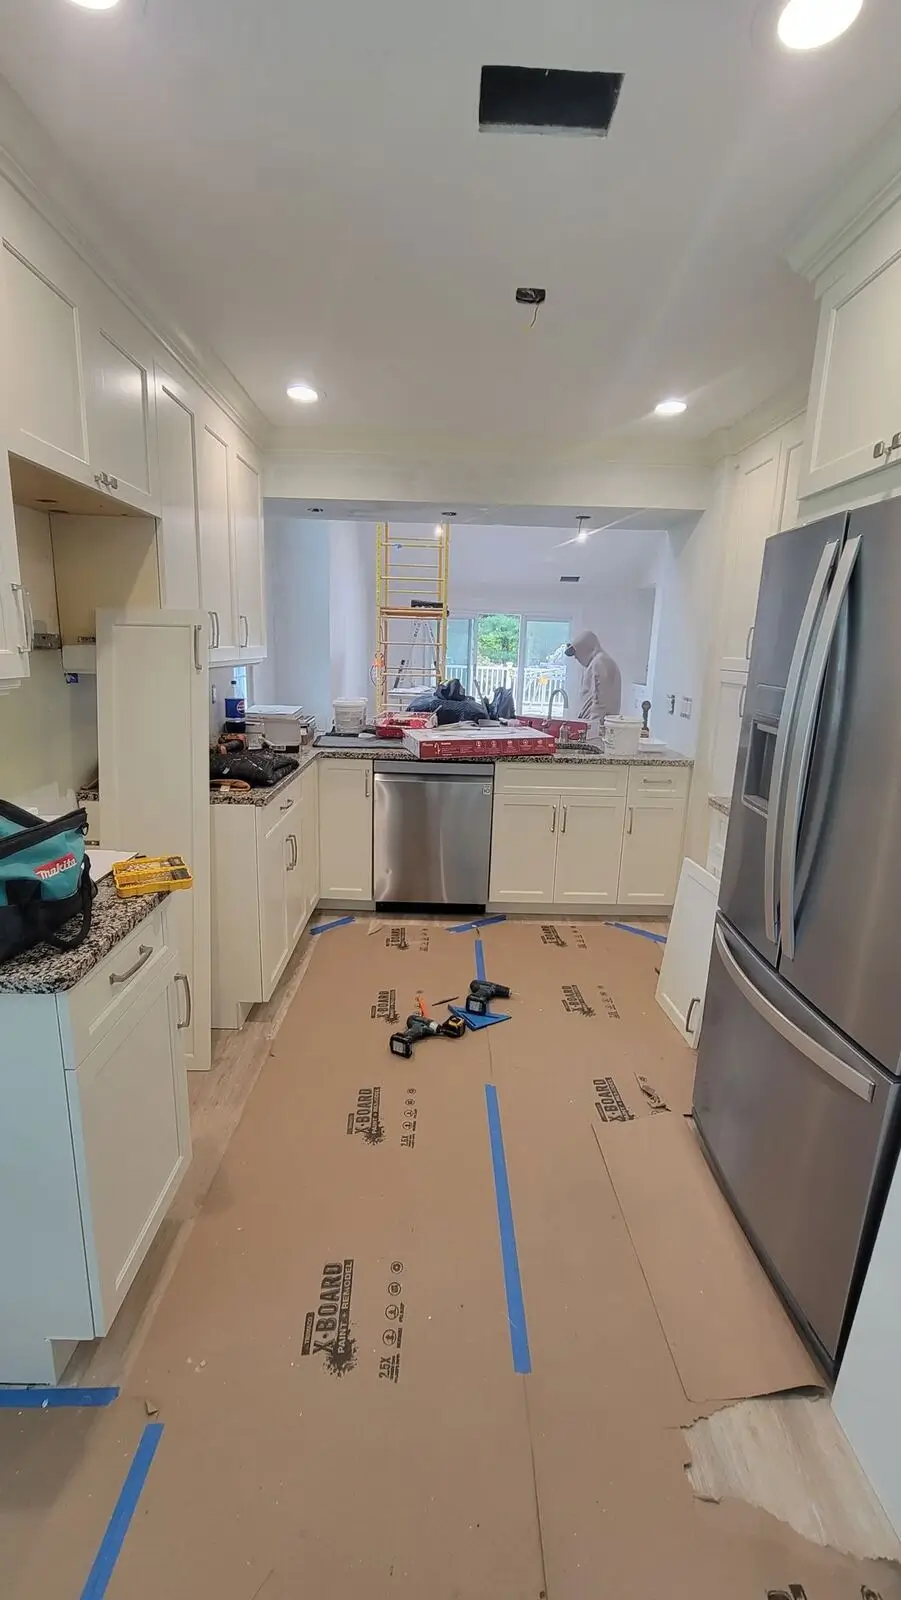
Real kitchens in real Long Island homes, photographed on the job, not staged in a studio.
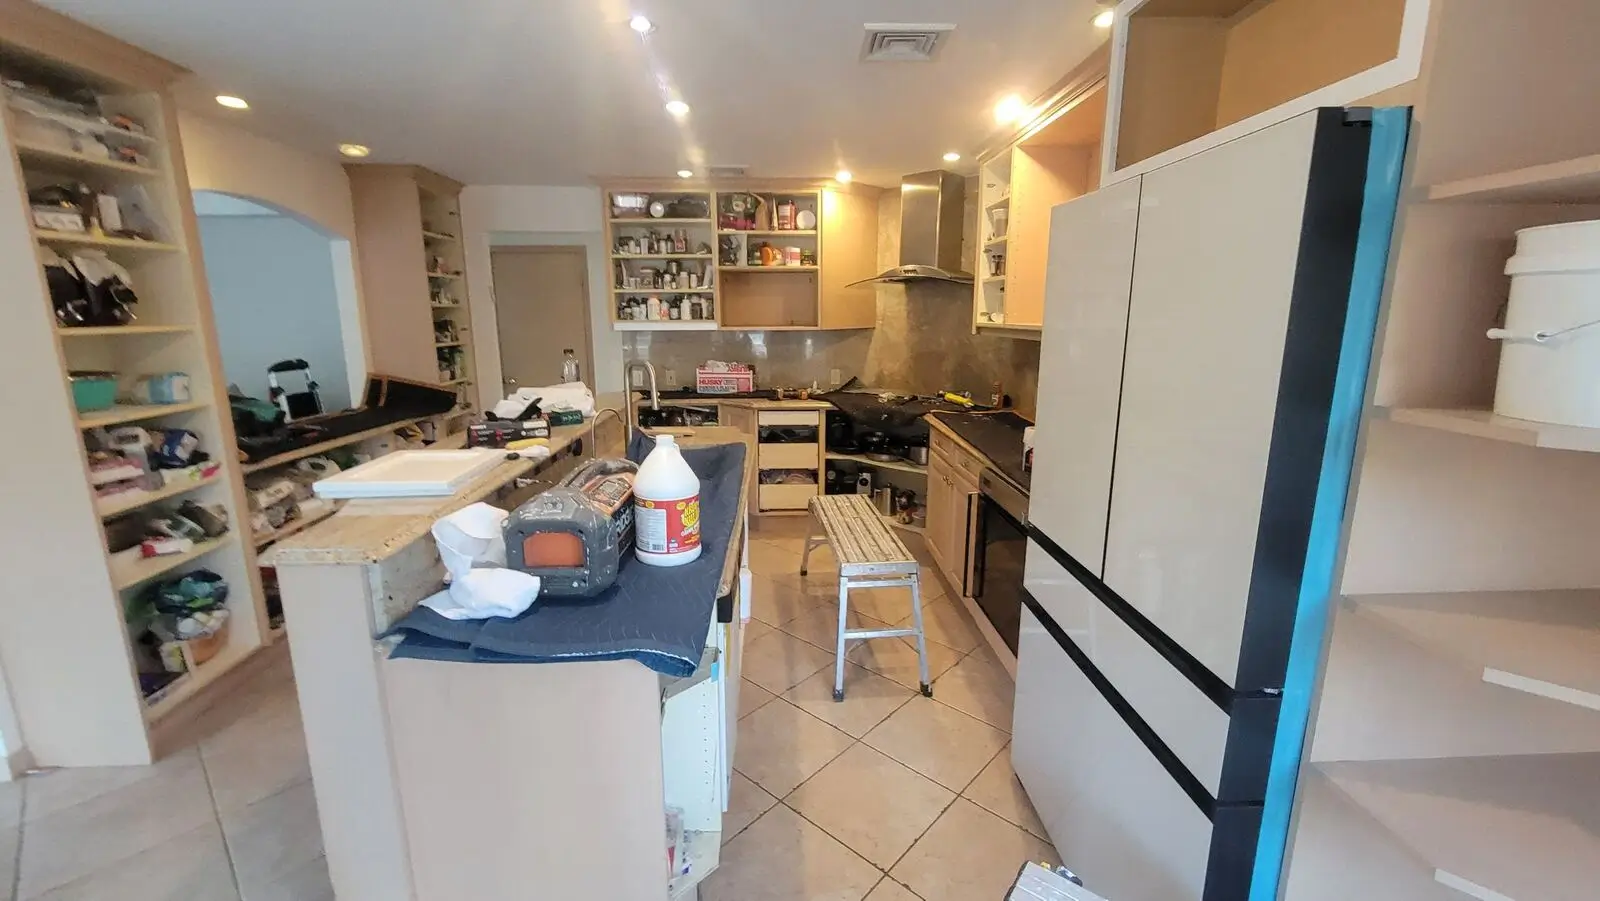
The best way to understand what a refresh, a reface or a full remodel can do is to see the same room twice.
Same footprint, totally different kitchen. Dark cherry raised-panel cabinets swapped for bright white shaker, glass-front uppers, a sage-green island and a butcher-block top.
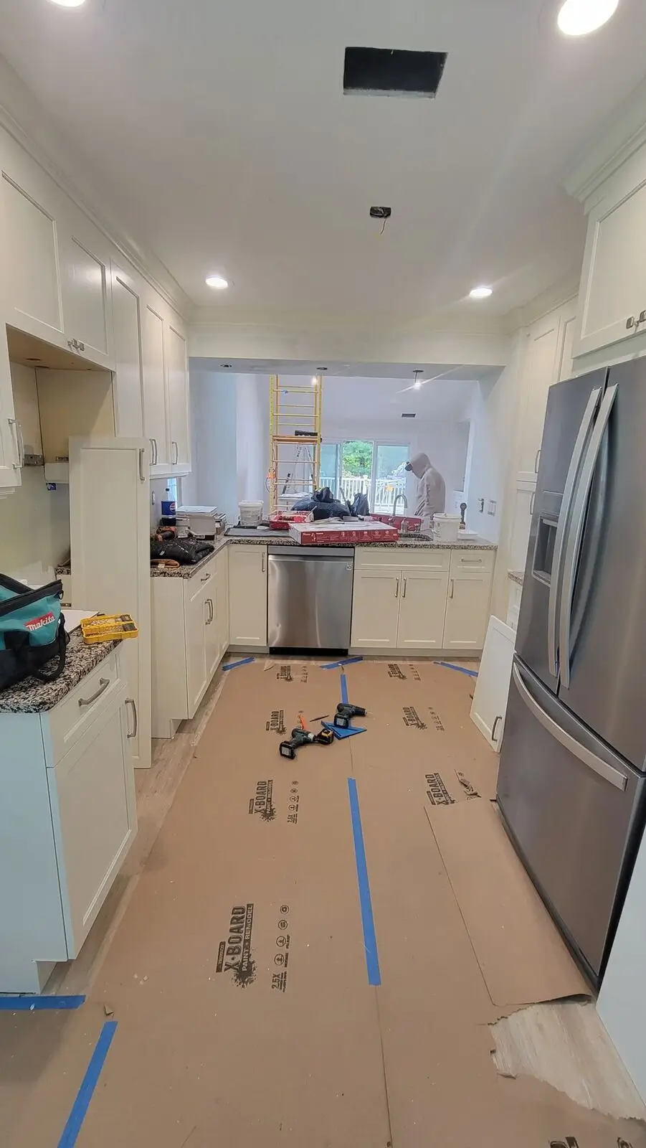
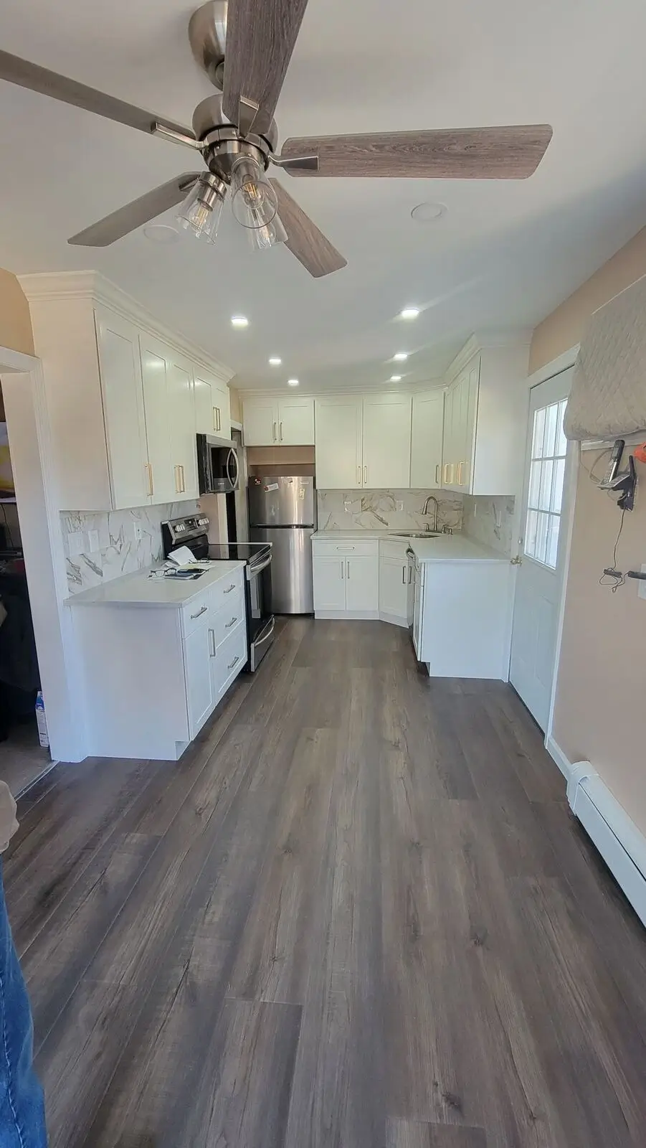
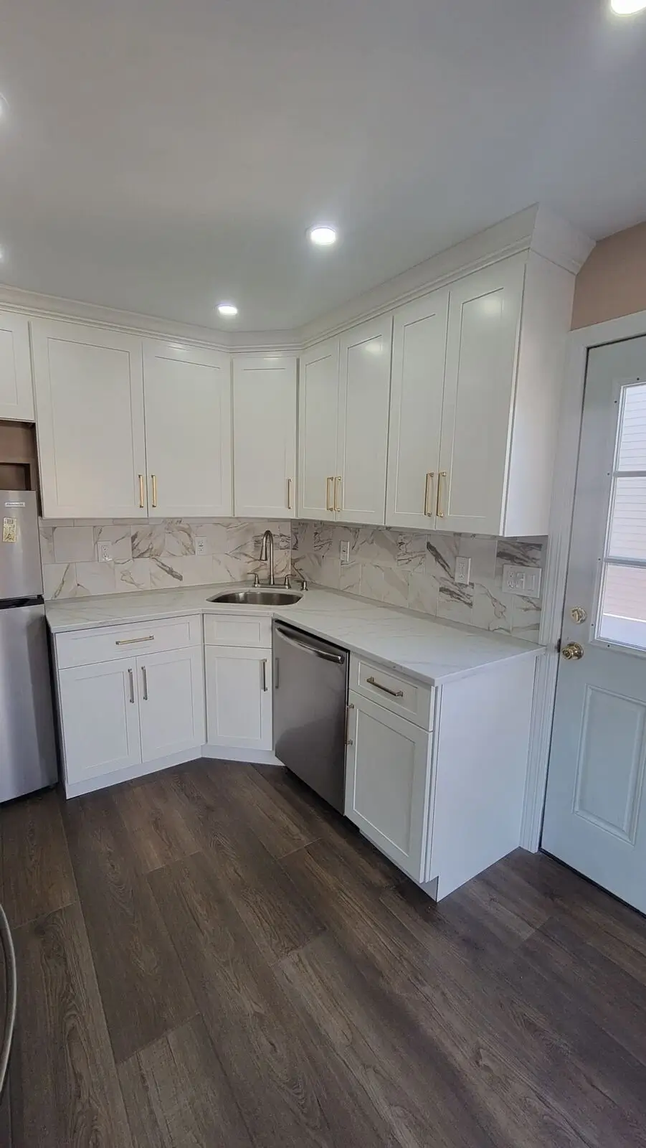
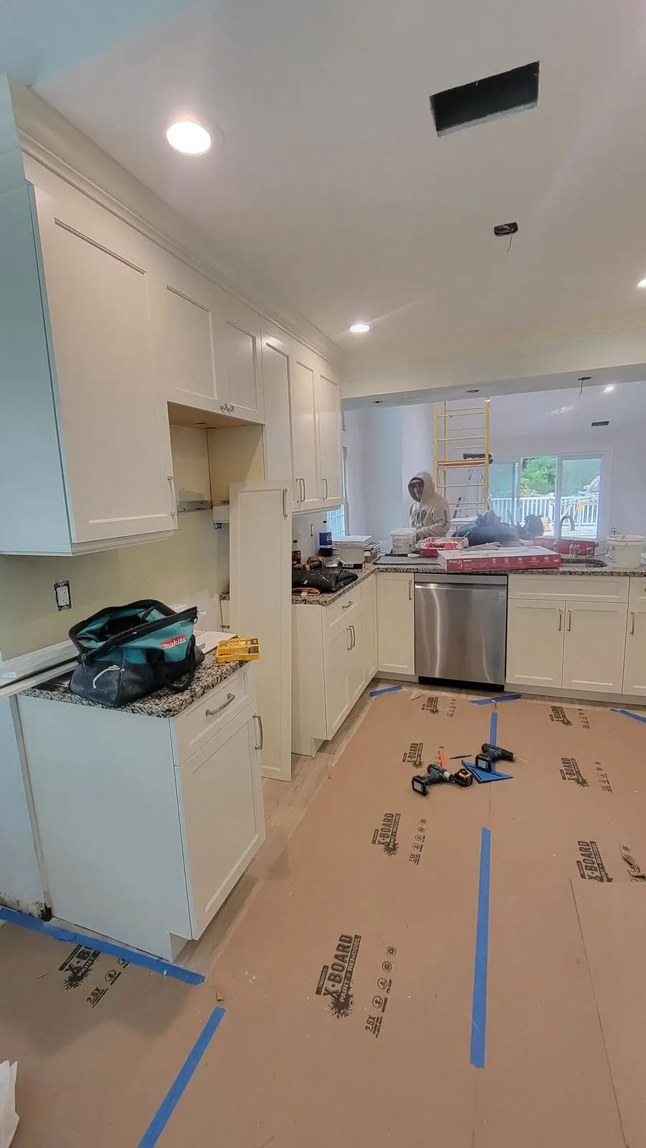
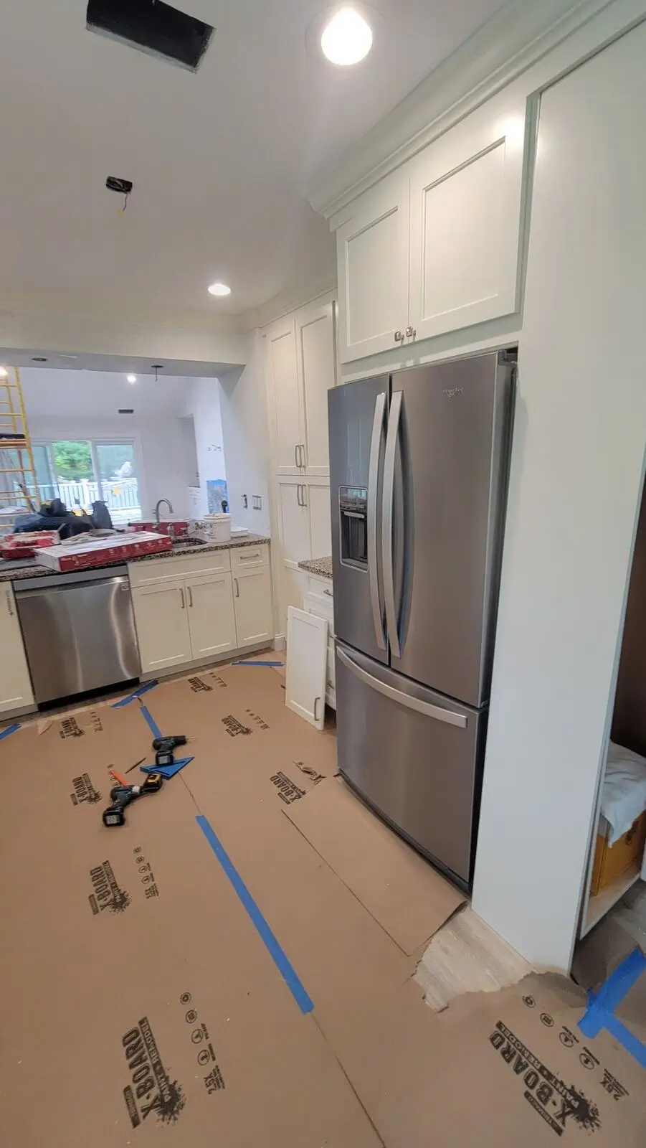
White shaker with new floors. Cabinets to the ceiling, crown molding, marble-look backsplash and plank flooring through the room.
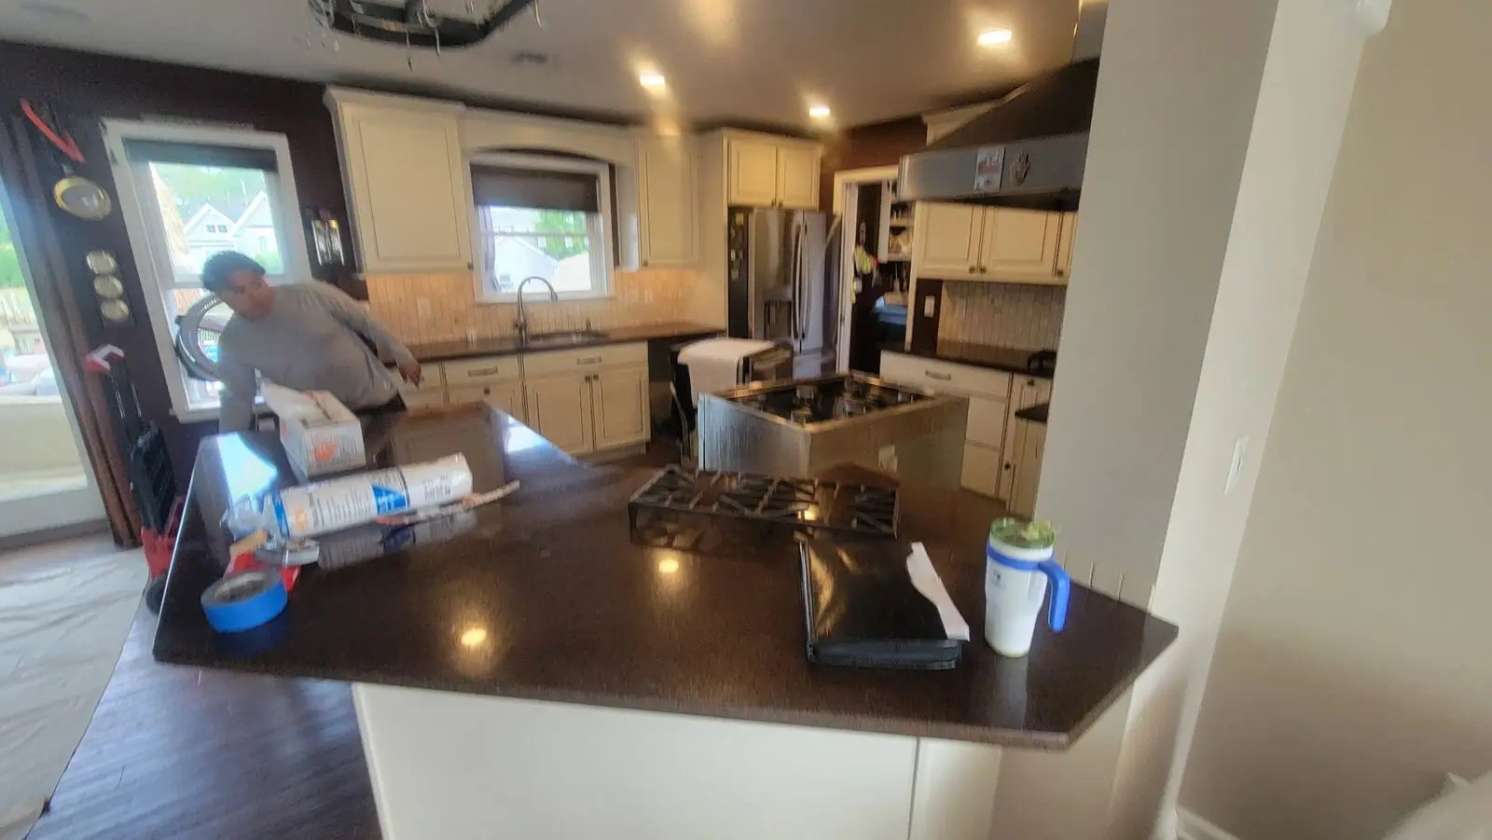
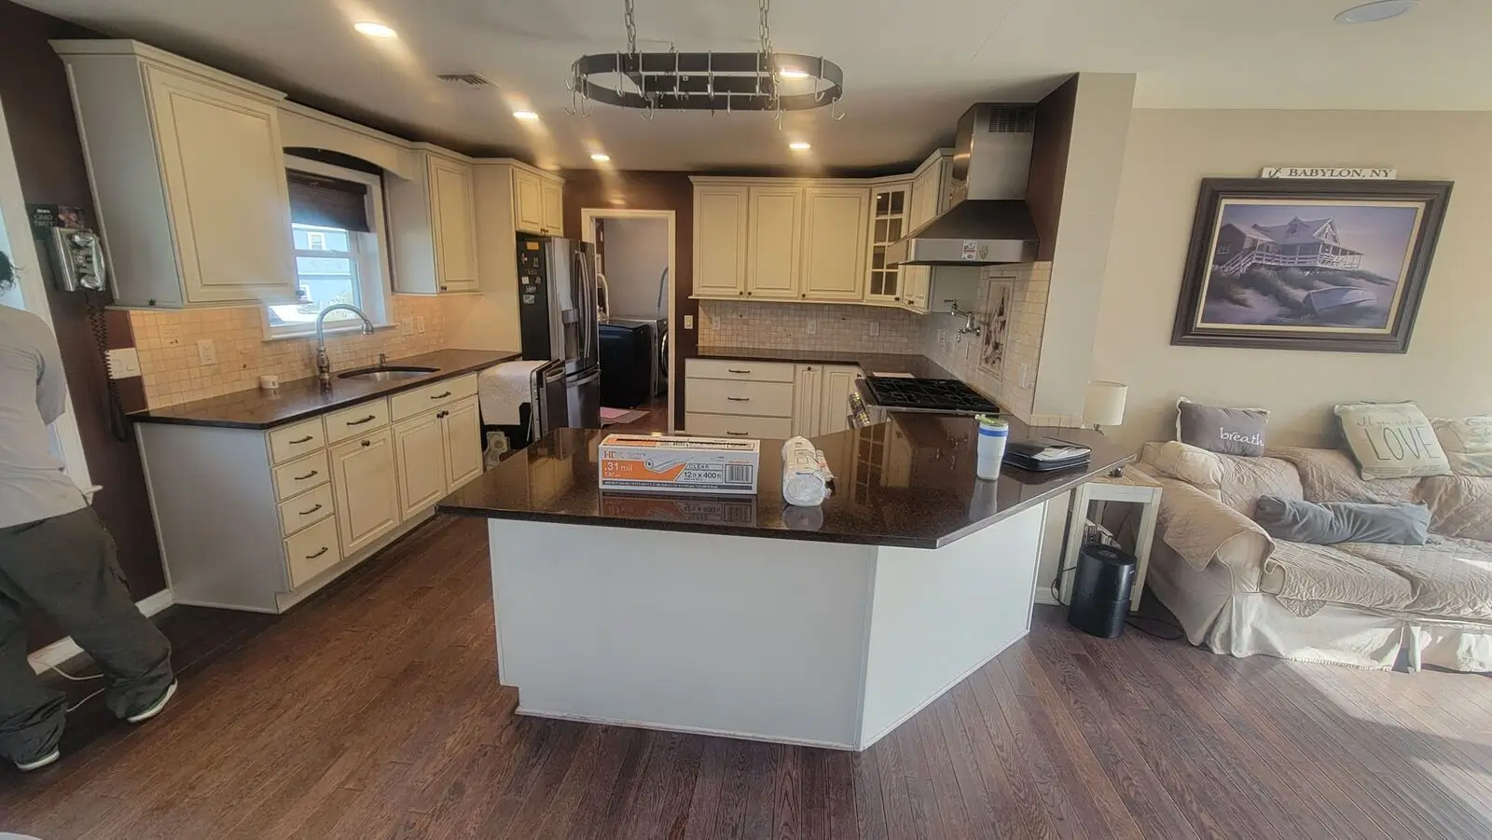
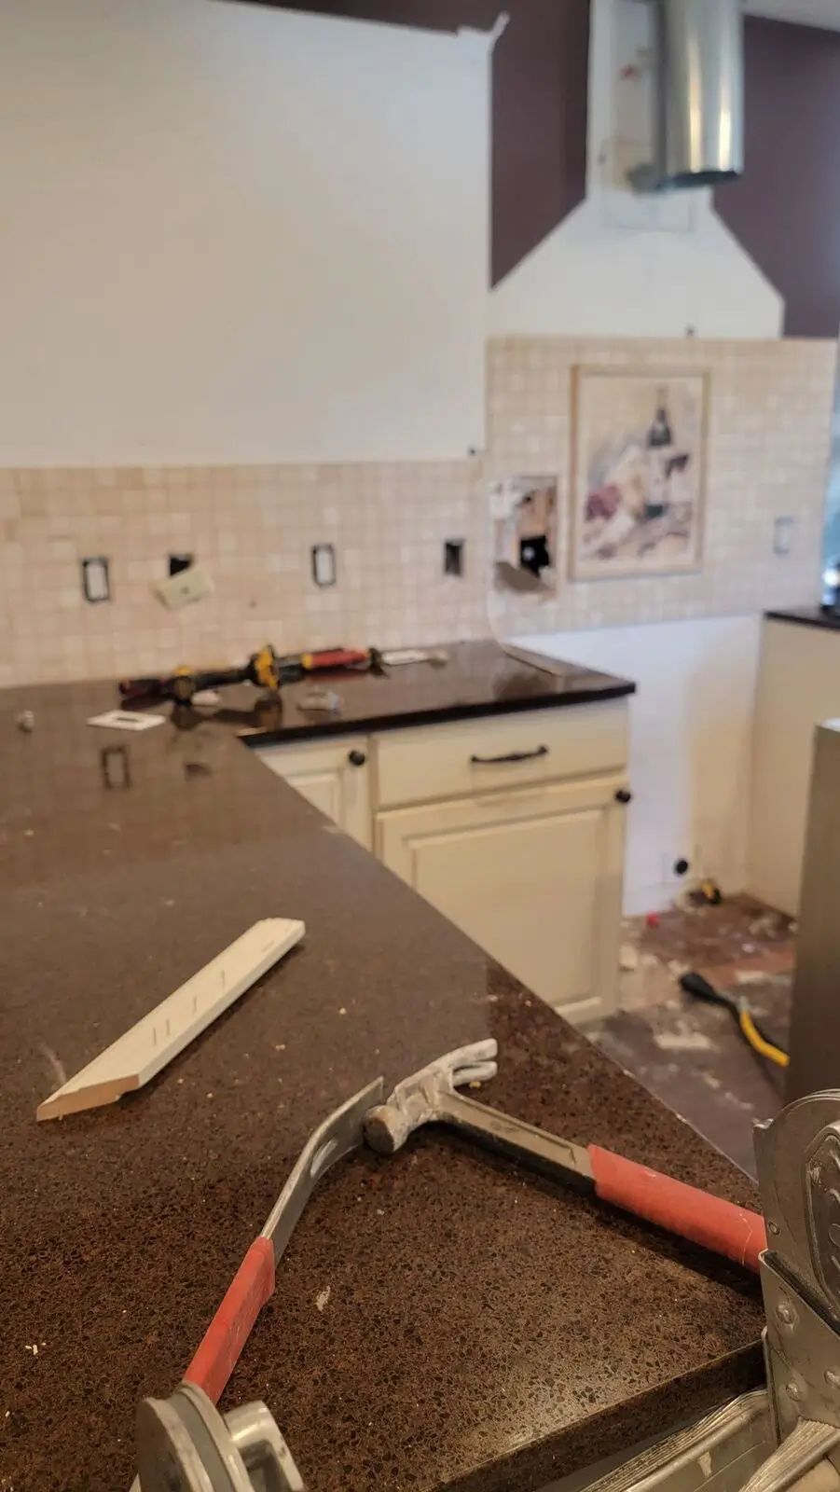
Island kitchen, dark counters. White cabinetry and a big angled island with dark countertops, opened to the family room.
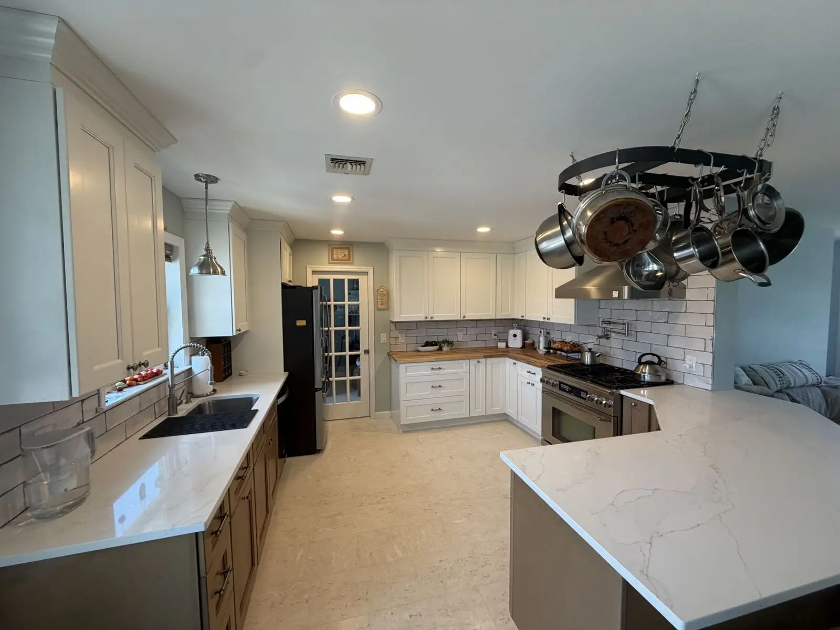
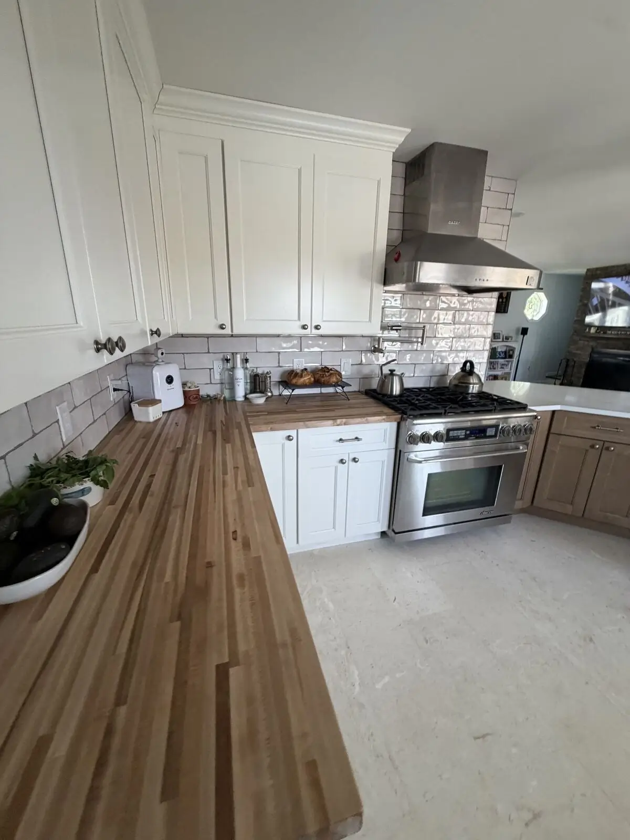
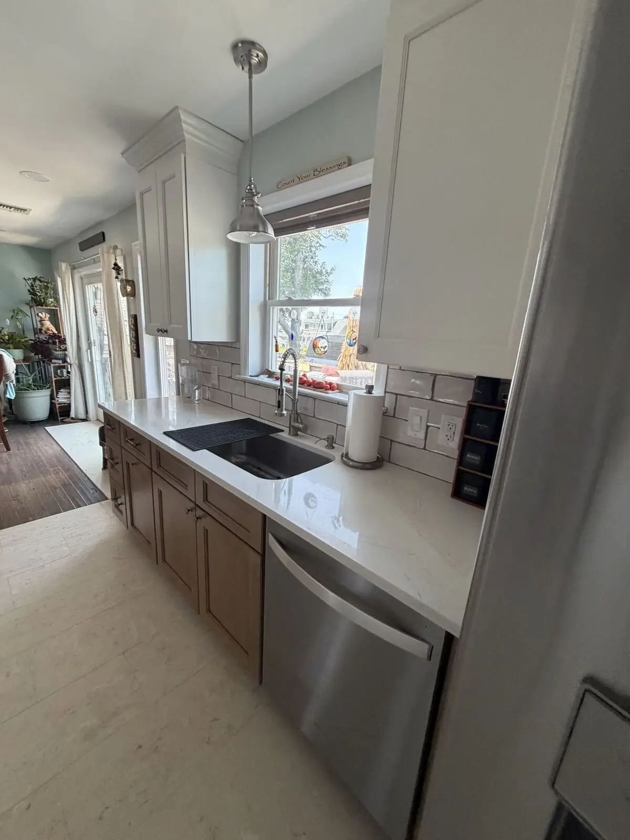
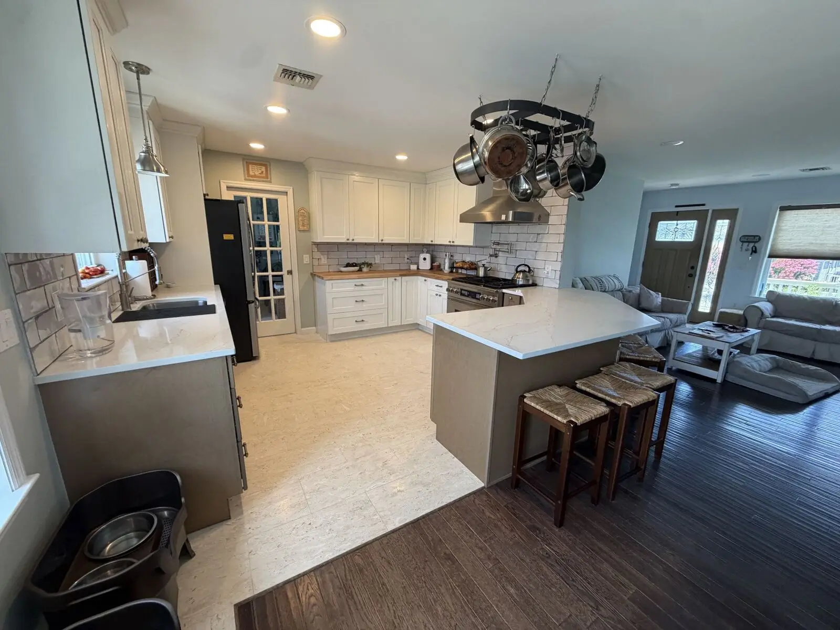
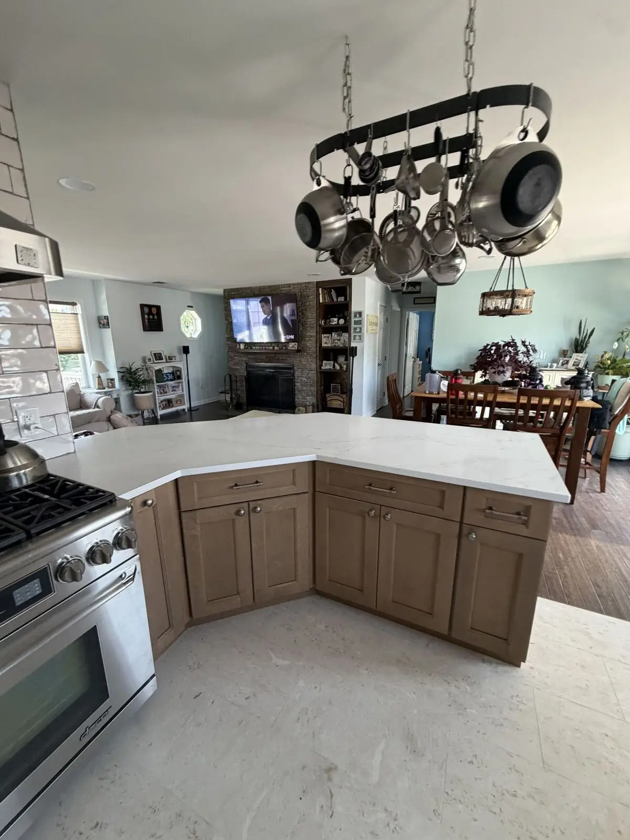
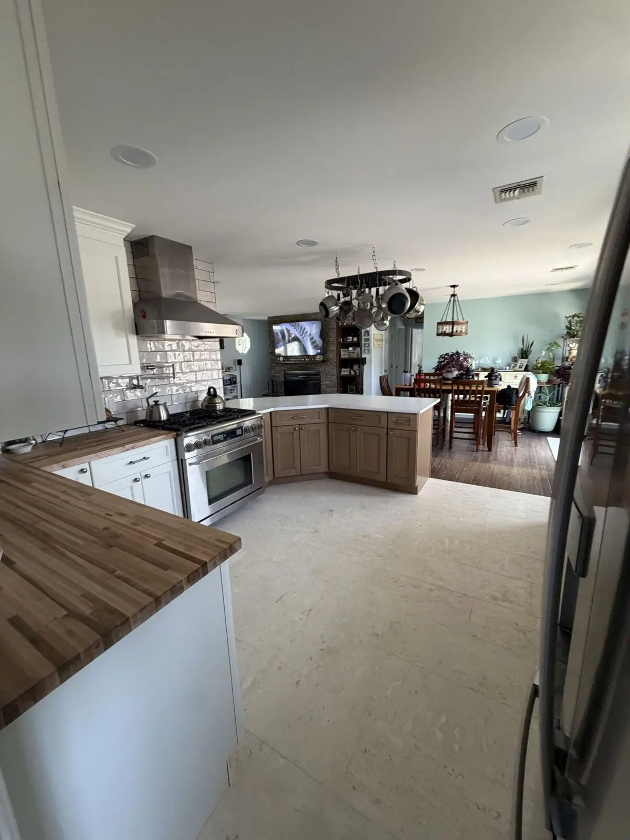
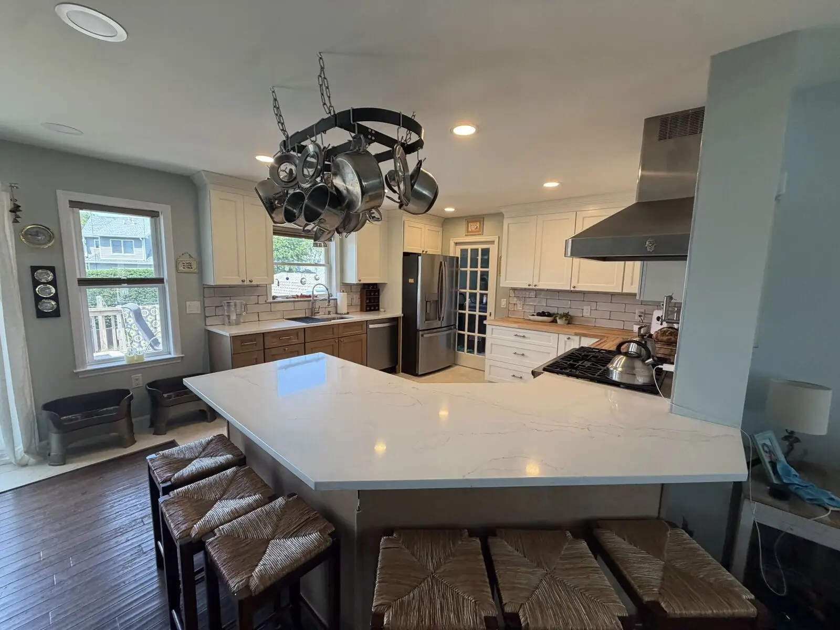
White uppers, warm wood-tone bases, a long butcher-block run along the range wall, and a white quartz peninsula with seating for four. White subway tile goes all the way up to the hood.
A galley-style kitchen opened up with white shaker cabinets to the ceiling, crown molding, marble-look quartz and backsplash, and new plank flooring running through the room.
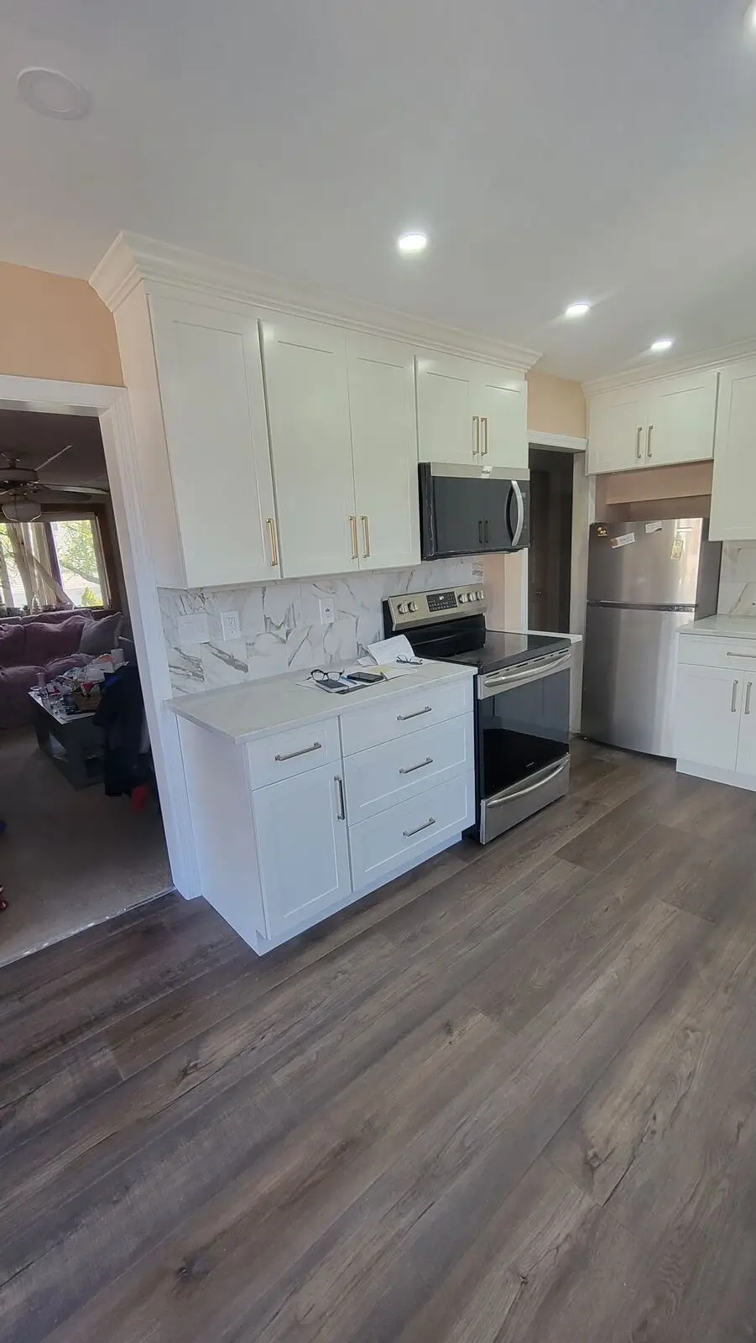
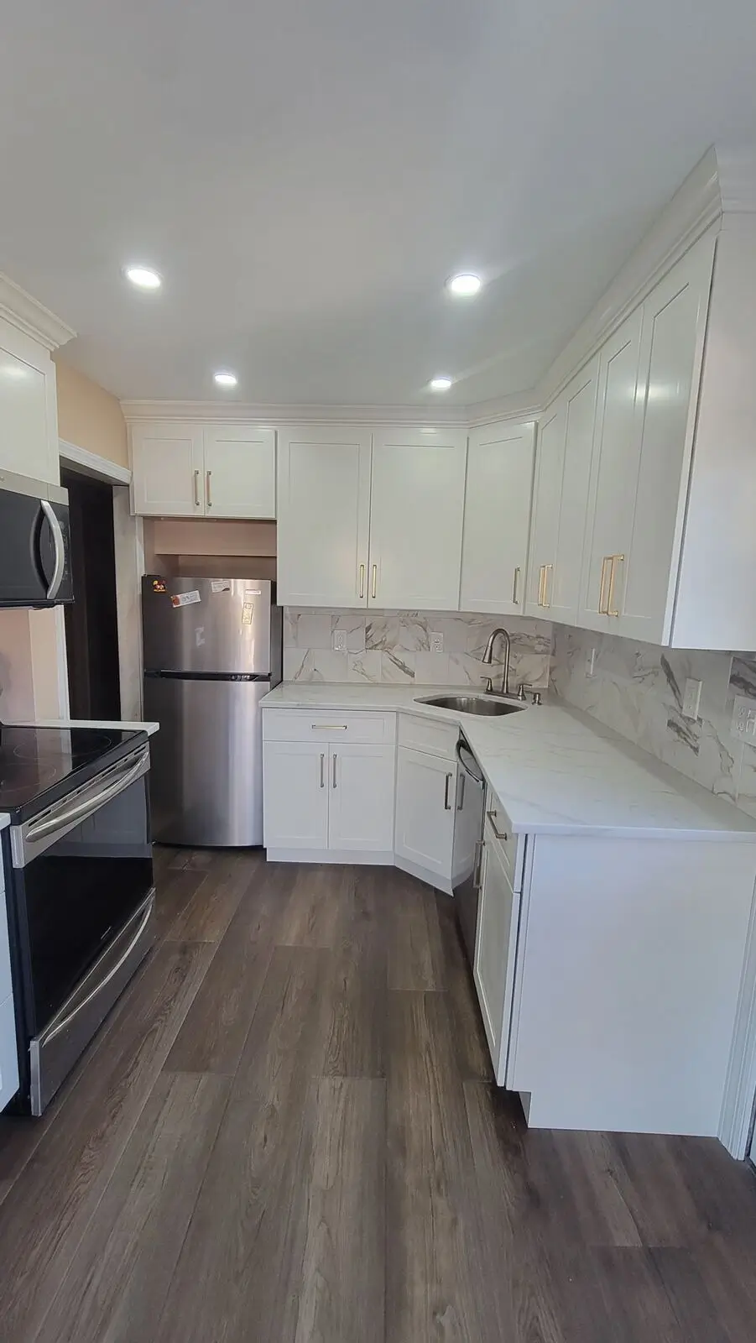
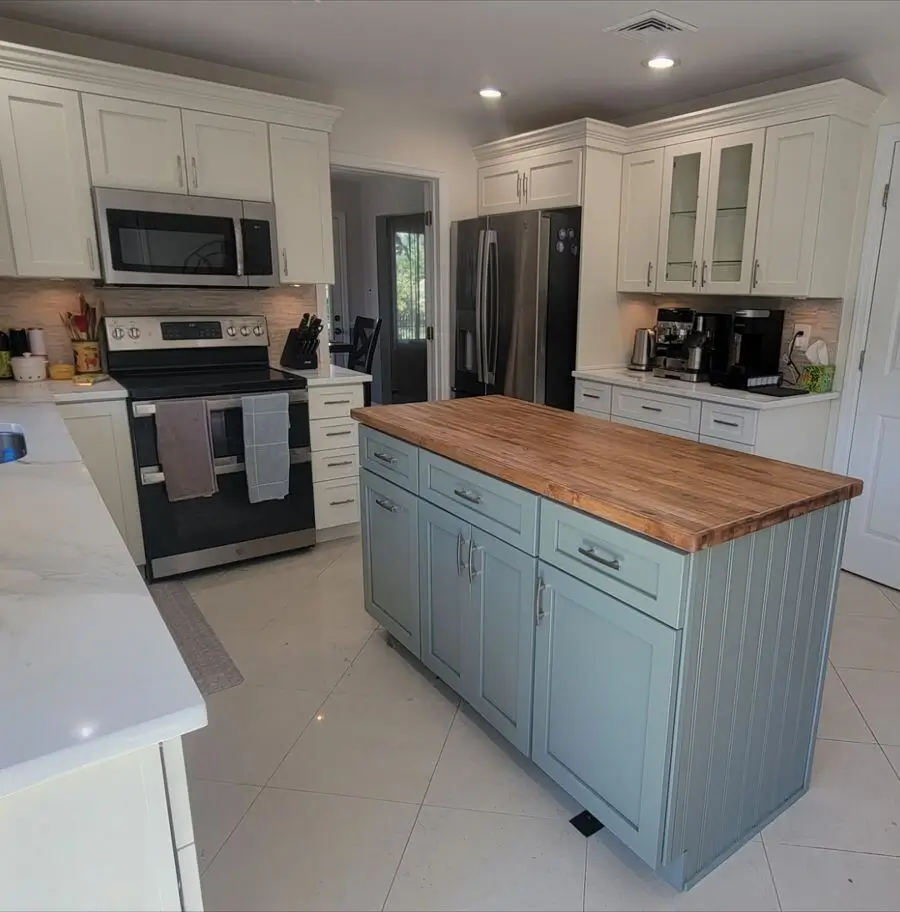
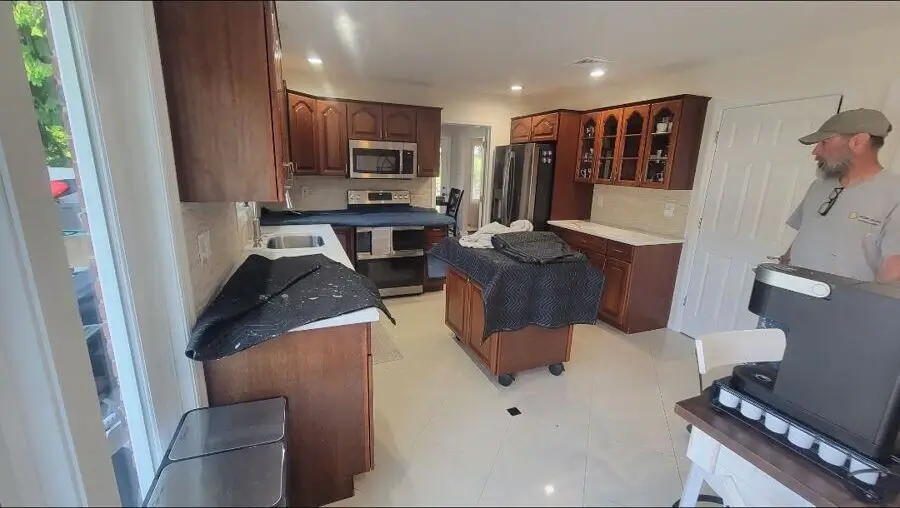
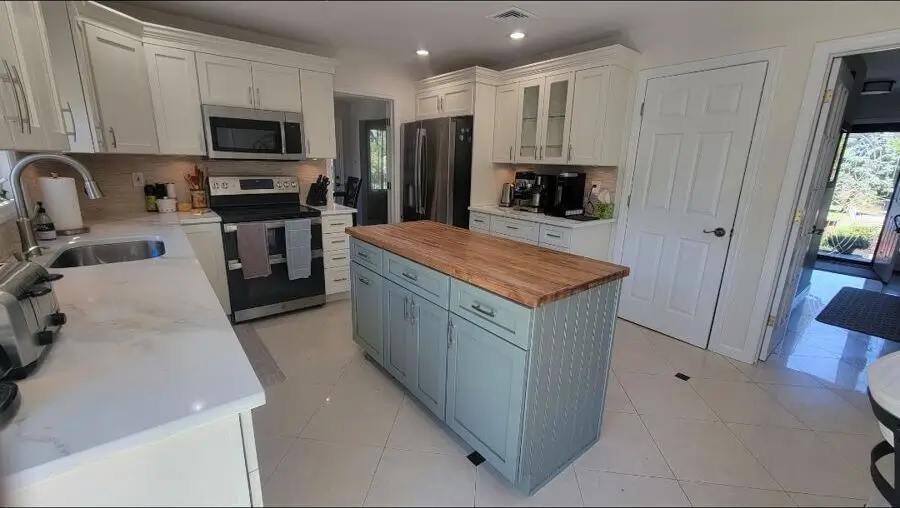
The layout worked. The cherry didn’t. The finished kitchen keeps the footprint and windows, and trades the dark wood and rolling cart for white shaker, glass-front uppers and a proper island in sage.
Come see the options in person at the showroom, or get an estimate started today.