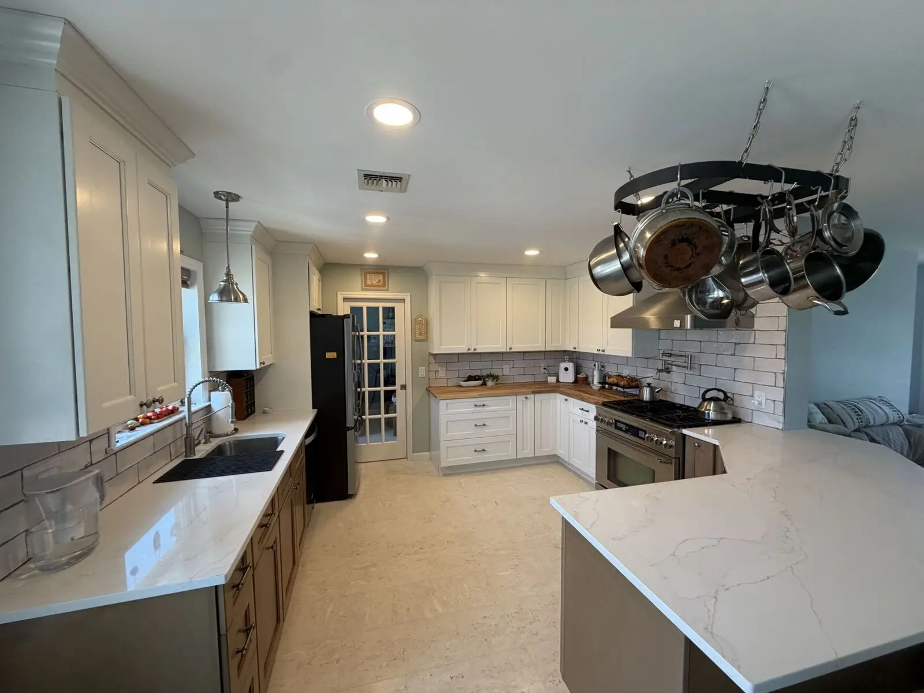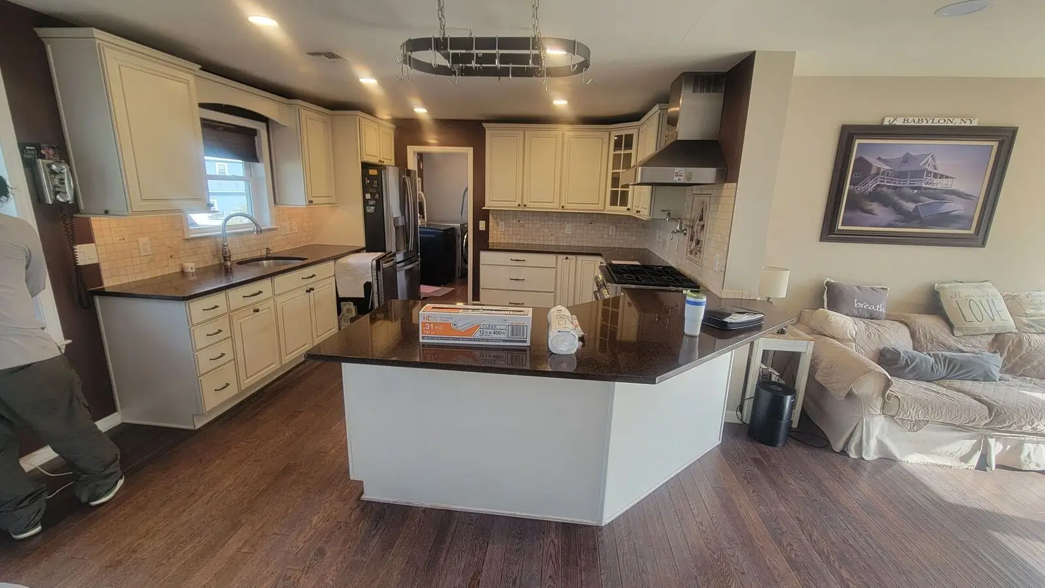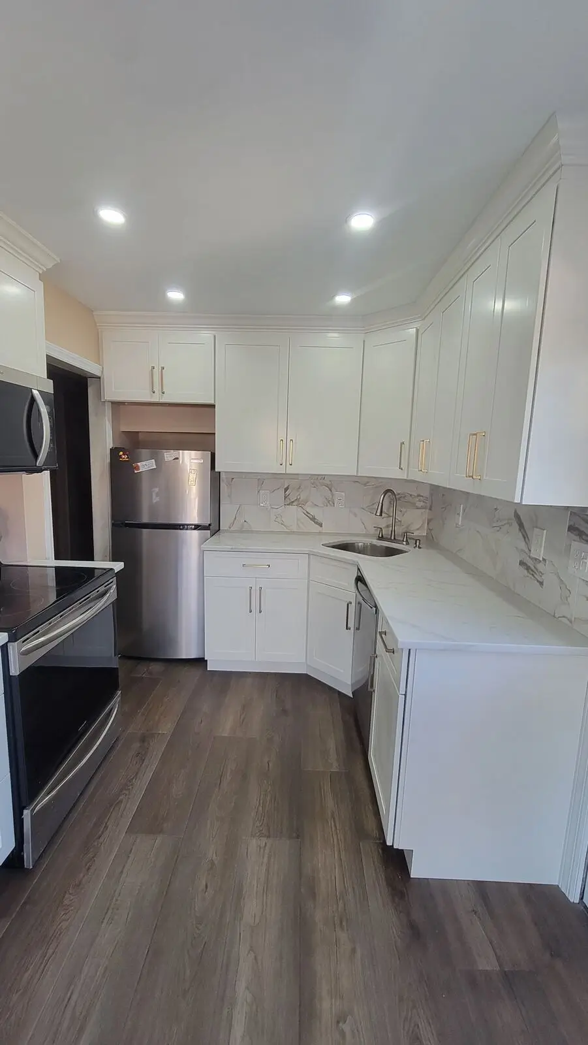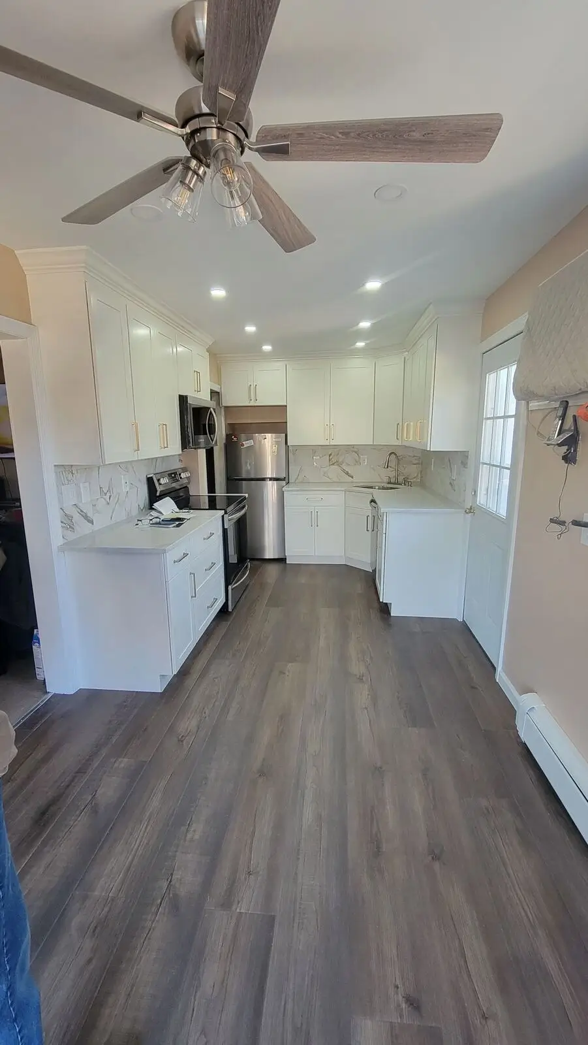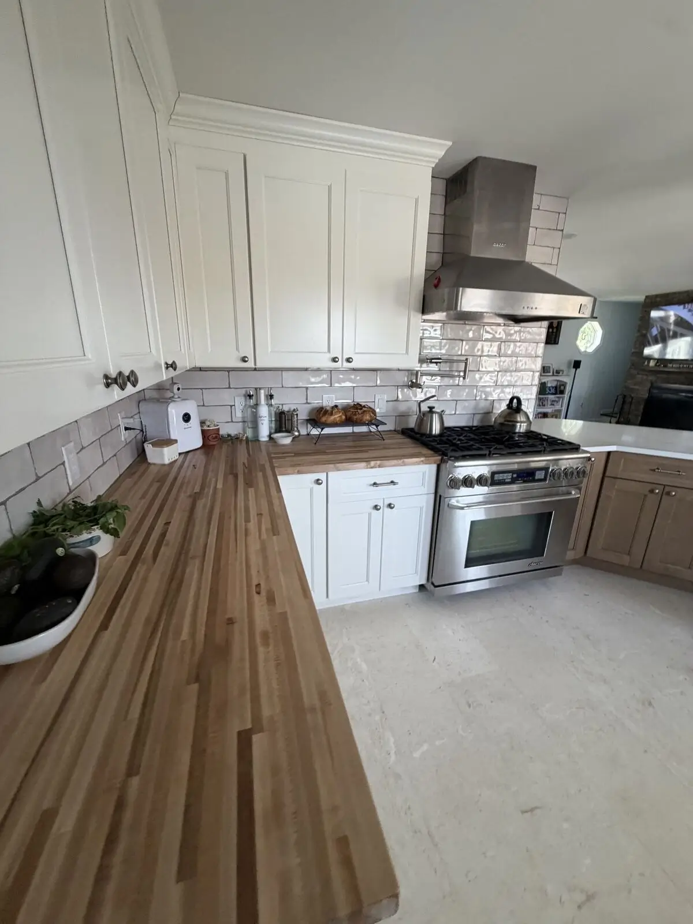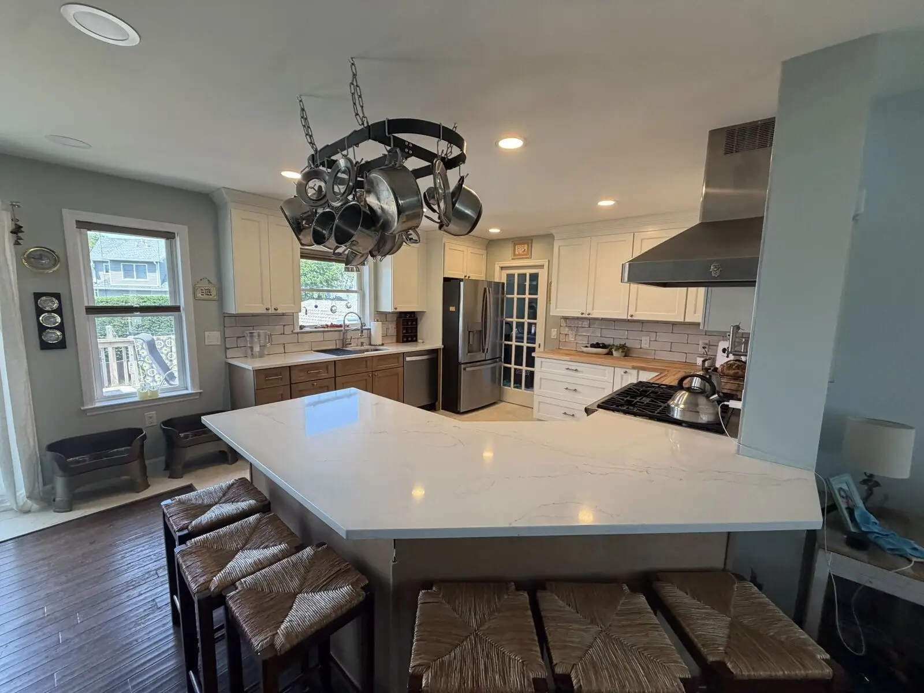
The full job: cabinets, counters, floors, lighting and layout, planned together and built by one crew out of Deer Park.
You know the kitchen. The oak cabinets that came with the house. The counter that’s been “almost fine” since 2004. The one outlet everything plugs into. The fridge door that hits the island.
A lot of Long Island homes, the capes, high ranches and split-levels from Deer Park to Massapequa, were built with kitchens that just don’t work for how people cook, eat and hang out now. A full kitchen remodel lets us fix all of it at once: what it looks like, how it flows, and how much you can actually fit in it.
And because we handle the whole project, the cabinets, counters, tile and floor get picked to work together, instead of being chosen in four different stores.
Take what you need. Some kitchens get every line on this list, others keep the layout and change everything else.
New, refaced or refinished, whatever fits the project and the budget.
Quartz, granite, butcher block and more, templated and installed.
Subway, stone-look or patterned tile that ties the room together.
Luxury vinyl plank, tile and hardwood-look floors that hold up to real life.
Recessed lights, pendants and under-cabinet lighting so you can actually see the counter.
Moving the sink, adding an island or peninsula, opening up a wall.
Crown molding, fillers, panels, trim and hardware: the stuff that makes it look custom.
Down to the studs and back again, start to finish.
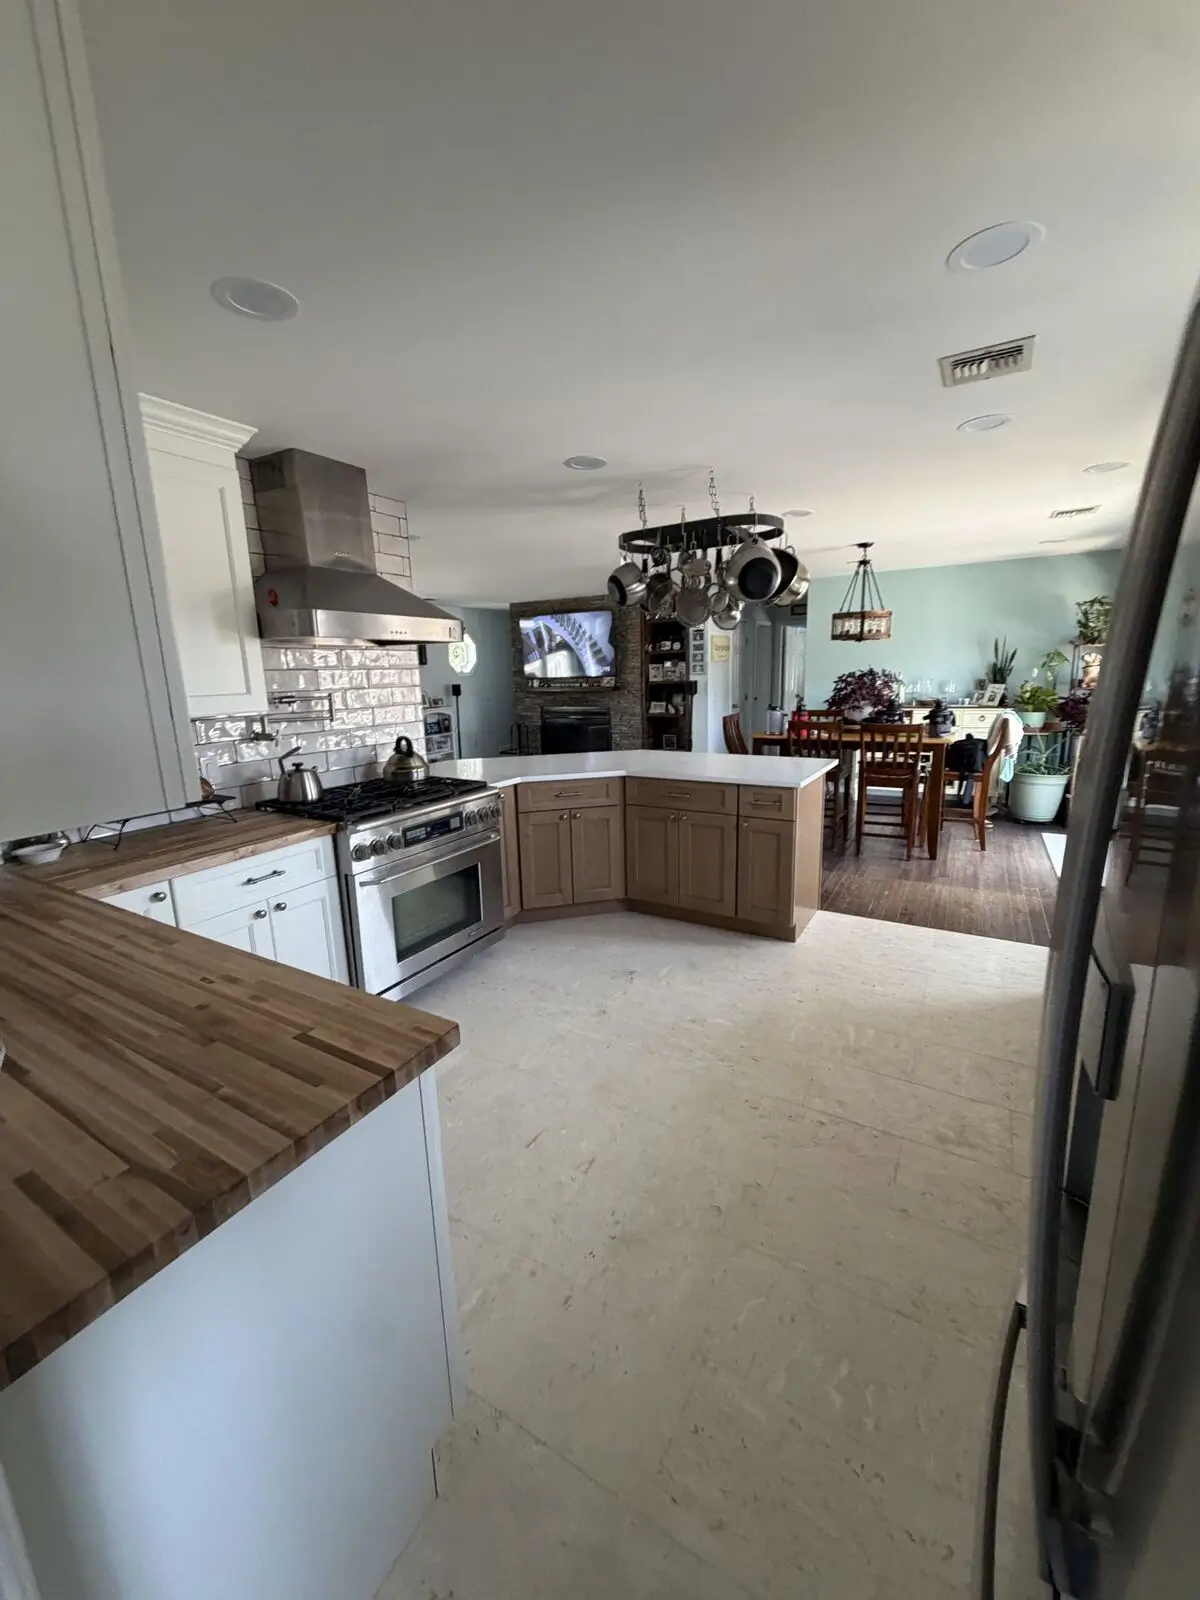
A few kitchens we’ve finished around Long Island. Tap any photo to see it bigger.
No mystery, no disappearing for two weeks. Here’s the order things happen in.
Walks you through cabinets, colors, counters and hardware, and turns your ideas into a plan.
We measure, plan the layout and show you cabinet, counter and finish options side by side.
A written estimate that spells out what’s included before anything gets torn out.
Demo, rough work, cabinets, counters, tile, floor, lighting, with your floors and the rest of the house protected.
We go through the finished kitchen with you and take care of anything that isn’t right.
Cabinets, door styles, colors, countertops and hardware are all in our Deer Park showroom. It’s a lot easier to decide on a kitchen you can see.
The questions Long Island homeowners ask us most before a kitchen remodel.
It depends on the size of the job. A straightforward kitchen with no layout changes moves a lot faster than one where we’re moving plumbing or taking down a wall. We’ll give you a realistic schedule with your estimate, and we’ll tell you about lead times on cabinets and counters up front so there are no surprises.
For a full remodel, plan on the kitchen being out of commission for a stretch. Most families set up a temporary spot with the fridge, microwave and coffee maker. We’ll talk through timing so you know which days are the hardest.
Cosmetic work usually doesn’t. Moving walls, plumbing or gas, or adding circuits often does, and the rules depend on your town. Babylon, Huntington, Islip, Oyster Bay and the rest all handle it a little differently. We’ll tell you what your project needs.
Often, yes. Whether it’s simple or involved depends on what’s in that wall: structure, plumbing, wiring or ductwork. We’ll look at it in person and tell you straight.
Not always. If your boxes are solid and the layout works, refacing or refinishing can be part of a remodel and save a good chunk of the budget. We’ll tell you honestly which makes sense.
Quartz is popular because it’s tough and doesn’t need sealing. Granite is durable and natural. Butcher block is warm and great on an island, with a little more upkeep. Come feel them side by side at the showroom.
Honestly, it depends on size, materials and how much is changing. We give you a written estimate after seeing the space, and we’re happy to show you where you can save, like refacing instead of replacing, without making the kitchen look cheaper.
Visit the showroom in Deer Park or ask us to come see the space. Either way, the first conversation is where it starts.